Menlo Park Real Estate: 1014 Windermere Ave, Menlo Park 94025
Picture Index
Click on any picture caption below to see the picture larger.
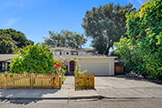 Windermere Ave 1014
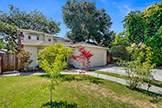 Windermere Ave 1014
 Windermere Ave 1014
 Windermere Ave 1014
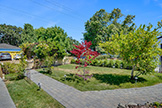 Front Yard (A)
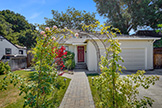 Entrance (A)
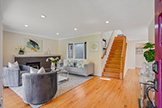 Living Room (A)
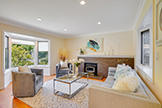 Living Room (B)
 Living Room (C)
 Living Room (D)
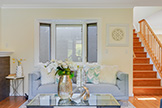 Living Room (E)
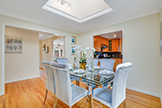 Dining Room (A)
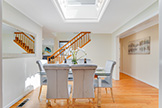 Dining Room (B)
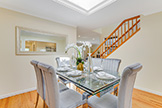 Dining Room (C)
 Dining Room (D)
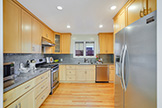 Kitchen (A)
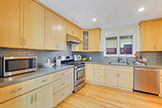 Kitchen (B)
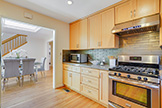 Kitchen (C)
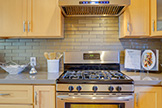 Kitchen Range (A)
 Kitchen Refrigerator
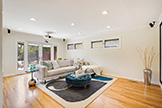 Family Room (A)
 Family Room (B)
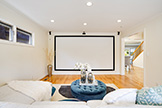 Family Room (C)
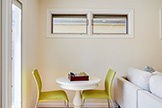 Family Room (D)
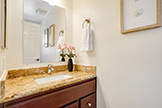 Half Bath (A)
 Half Bath (B)
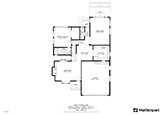 Floor Plan (A)
 Floor Plan (B)
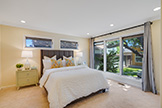 Master Bedroom (A)
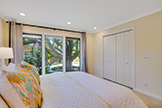 Master Bedroom (B)
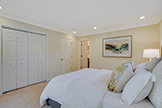 Master Bedroom (C)
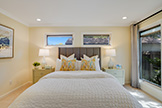 Master Bedroom (D)
 Master Bath (A)
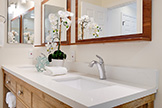 Master Bath (B)
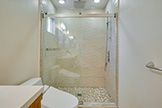 Master Bath (C)
 Bedroom 2
 Bedroom 2
 Bedroom 2
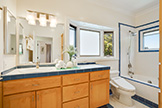 Bathroom 2
 Bathroom 2
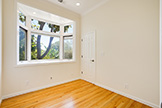 Bedroom 3
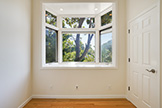 Bedroom 3
 Bedroom 3
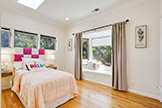 Bedroom 4
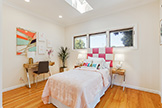 Bedroom 4
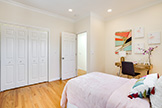 Bedroom 4
 Bedroom 4
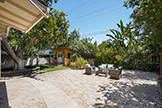 Backyard (A)
 Studio (A)
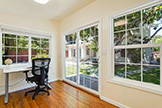 Studio (B)
 Backyard (B)
 Backyard (C)
 Backyard (D)
 Backyard (E)
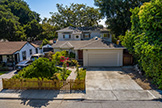 Aerial (A)
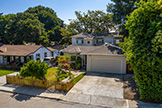 Aerial (B)
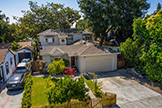 Aerial (C)
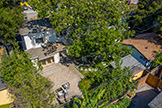 Aerial (D)
 Aerial (E)
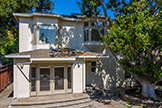 Aerial (F)
1014 Windermere Ave, Menlo Park 94025
Beautiful Updated 4 Bedroom Menlo Park Home
- Bedrooms: 4
- Bathrooms: 2.5
- Living space: 1,950 sq.ft.
- Lot size: 5,750 sq.ft.
- Year built: 1947
- Schools: Laurel Elementary, Hillview Middle, Menlo-Atherton High
view more details about 1014 Windermere Ave, Menlo Park 94025, Menlo Park